Introduction
Bathroom Planning Tips | A bathroom may look beautiful in photographs, but everyday use can reveal problems that were overlooked during planning. A vanity might block the doorway, the shower may leave water across the floor, or there may be nowhere convenient to store towels and toiletries. These issues can make an otherwise attractive bathroom difficult to use.
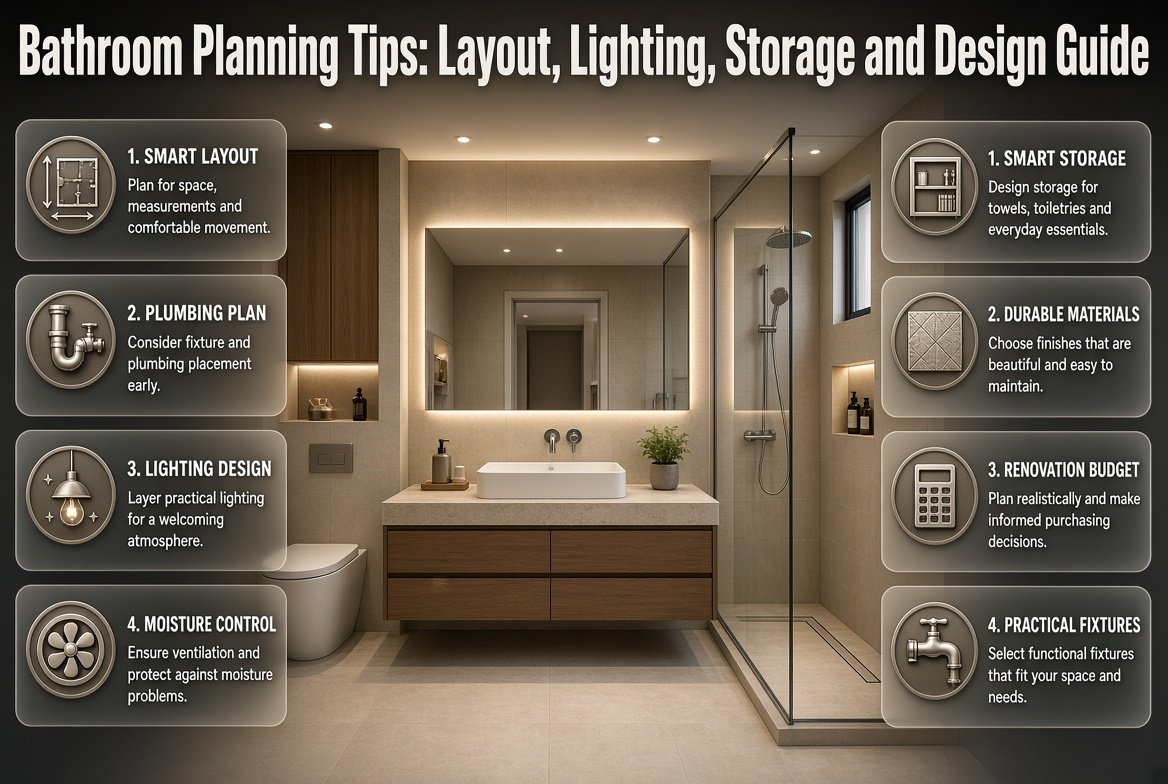
The best bathroom planning tips focus on more than appearance. They help you make informed decisions about layout, measurements, plumbing, lighting, ventilation, storage, materials, and renovation costs before construction begins. Whether you’re updating a compact bathroom, renovating a family home, or designing a completely new space, careful preparation can save time, reduce unnecessary expenses, and improve everyday comfort.
A well-planned bathroom should suit the people who use it, fit the available space, and remain practical to maintain. You don’t necessarily need expensive fixtures or luxury finishes to achieve these goals. You need a clear plan, suitable materials, and a realistic understanding of your home’s requirements. For more practical advice on creating a comfortable, organized, and beautiful home, explore Heartomenal.
In this guide, you’ll discover how to measure your bathroom, choose the right layout, compare fixtures, organize storage, plan lighting, prevent moisture problems, manage your budget, and avoid common renovation mistakes. You’ll also find a practical checklist and answers to frequently asked questions to help you prepare for your project.
1. What Should You Consider Before Planning a Bathroom?
Before selecting tiles, mirrors, or bathroom furniture, determine how the room needs to function. Good bathroom planning starts with the household’s routines, the available floor area, the existing building services, and the budget. These factors help you make decisions that are practical rather than purely decorative.
Identify the Main Purpose of Your Bathroom
Different bathrooms serve different purposes, so their layouts and features should reflect their intended use.
Family bathrooms usually need durable surfaces, accessible storage, convenient towel hooks, and fixtures that are easy to clean. A bath and shower combination may be useful when household members have different bathing preferences.
Guest bathrooms can be simpler. A comfortable toilet, a practical basin, a well-lit mirror, and somewhere to hang a towel may be all that’s necessary.
Primary bathrooms may benefit from additional storage, a larger shower, a double vanity, or a separate bathtub if space and budget allow.
Small ensuite bathrooms require careful use of every available area. Compact fixtures, recessed storage, and a clear walking route can make a significant difference.
Accessible bathrooms should consider the user’s mobility, comfortable reach, suitable turning space, safe flooring, and appropriate support features.
Think about who uses the room most often, what they need within easy reach, and whether those requirements might change in the future.
List Your Existing Bathroom Problems
If you’re renovating an existing bathroom, write down the issues that make it inconvenient.
For example, you might have insufficient cabinet space, poor mirror lighting, an awkward shower entrance, or a fan that doesn’t remove moisture effectively.
Divide your list into three categories:
- Essential repairs: Leaks, damaged waterproofing, unsafe electrical work, or deteriorating materials.
- Functional improvements: Better storage, improved ventilation, more convenient fixtures, or a better layout.
- Optional upgrades: Decorative lighting, premium fittings, statement tiles, or additional design features.
This simple exercise helps you prioritize spending and prevents attractive but unnecessary upgrades from consuming the budget.
For broader ideas about creating a comfortable home, explore Home Tips & Ideas, where practical improvements can be considered alongside your bathroom project.
2. How Do You Measure a Bathroom Before Renovation?
Accurate measurements help you determine which fixtures will fit, how much flooring you need, and whether doors, drawers, and shower screens can open comfortably. Measure the actual room rather than relying entirely on an old floor plan, particularly when renovating an older property.
Measure the Entire Room
Use a tape measure and record the following details:
- Room dimensions: Measure the length and width of the floor.
- Ceiling height: Record the height and note any sloping ceilings or lowered sections.
- Doors: Measure the opening and mark the direction in which the door swings.
- Windows: Record their dimensions, positions, and opening arrangements.
- Existing fixtures: Measure the toilet, basin, vanity, bathtub, and shower enclosure.
- Fixed obstacles: Include columns, boxed-in pipes, radiators, and built-in cupboards.
- Service locations: Mark visible water supplies, drains, and electrical points.
Draw a basic floor plan and label every measurement. Photographs can also help you explain the existing conditions to a designer or contractor.
Check Clearances Before Choosing Fixtures
A fixture may fit physically while leaving insufficient room for comfortable use. For example, a deep vanity can restrict the walking route, while an incorrectly positioned shower door may collide with the toilet.
Check the manufacturer’s installation drawings and the applicable building requirements for fixture clearances, door movement, and accessibility.
Remember to account for the finished wall and floor surfaces. Tile thickness, wall panels, and construction changes can affect the final dimensions.
Common mistake: Measuring only the floor area and forgetting doors, drawers, plumbing connections, and the space needed to use each fixture.
Make a Simple Planning Sketch
Your drawing doesn’t need professional drafting software. A clearly labeled sketch is often sufficient for an initial discussion.
Mark the entrance, toilet, basin, shower, storage, and existing services. Then try alternative arrangements on paper before committing to a particular layout.
If a proposed fixture arrangement looks crowded on the drawing, it may feel even more uncomfortable once the bathroom is finished.
3. Which Bathroom Layout Is Best for Your Space?
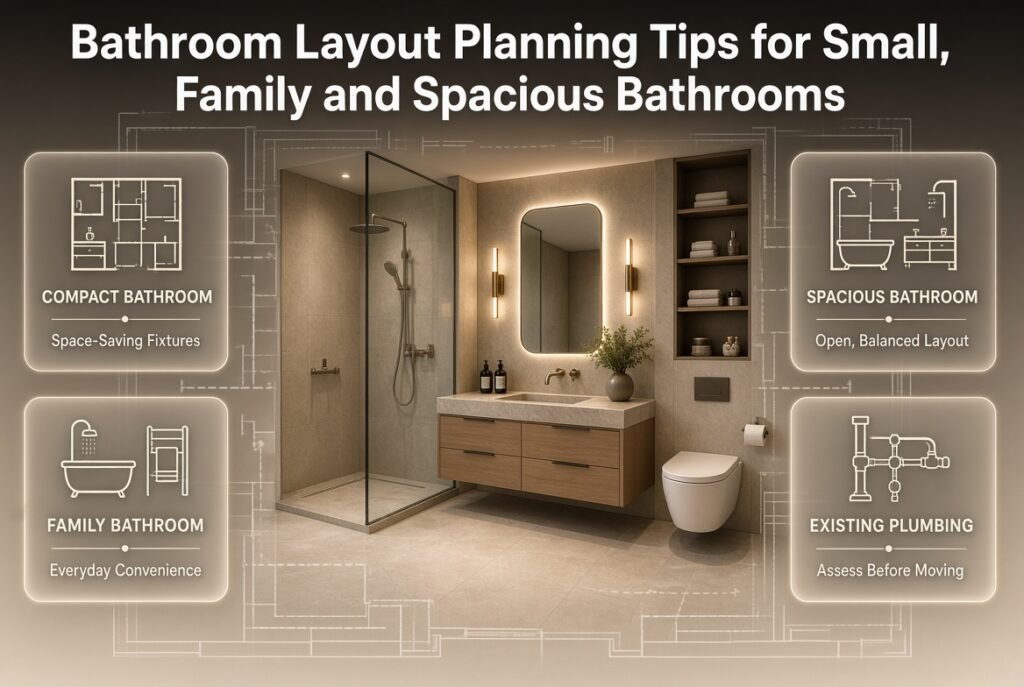
The best bathroom layout makes daily activities convenient while preserving enough room to move safely. The ideal arrangement depends on room dimensions, door positions, plumbing locations, privacy, and the needs of the household.
Plan a Compact Bathroom Layout
Small bathrooms benefit from carefully selected fixtures and a simple arrangement.
Consider a compact vanity, a suitable toilet, and a shower enclosure that doesn’t obstruct the main walking route. A wall-mounted cabinet can provide storage without making the floor appear crowded.
Sliding or outward-opening doors may be worth considering where permitted and practical, provided they don’t create hazards in adjoining spaces.
Avoid adding too many separate storage units. A single well-organized vanity and a mirrored cabinet may provide more useful storage than several bulky shelves.
Plan a Family Bathroom Layout
A family bathroom should support different routines without becoming difficult to maintain.
A bath and shower combination may be practical when children use the room or household members prefer different bathing options. Durable surfaces, conveniently positioned towel rails, and clearly organized storage can reduce daily inconvenience.
If several people use the bathroom in the morning, consider whether the basin area can be used without blocking access to the shower or toilet.
Plan a Spacious Bathroom Layout
A larger room may accommodate a separate shower, bathtub, and double vanity. However, additional floor space doesn’t mean every area needs to be filled.
Keep the main walking route open and position storage where it supports everyday activities. A spacious bathroom should feel comfortable, not like a collection of unrelated fixtures.
Should You Keep Existing Plumbing Locations?
Keeping fixtures close to their existing plumbing connections can reduce the complexity of renovation work. However, an awkward layout shouldn’t automatically be preserved just to avoid moving a pipe.
Ask a qualified plumber to assess the available options. Drainage gradients, pipe routes, floor construction, and access to existing services may influence what’s feasible.
Compare the cost of retaining the current layout with the benefits of a more practical arrangement before making the final decision.
4. How Do You Choose the Right Bathroom Fixtures?
Bathroom fixtures should fit the room, meet household needs, and remain practical to maintain. Before purchasing anything, compare dimensions, installation requirements, water efficiency, durability, and the availability of replacement parts.
Choosing a Toilet
Toilets differ in shape, projection, flushing design, and installation requirements.
A compact model may be useful in a small bathroom, while a wall-hung toilet can create an open floor appearance. However, wall-hung models require an appropriate support system and a plan for accessing serviceable components.
Check the waste outlet position, water connection, required clearances, and compatibility with the existing plumbing.
Don’t choose a toilet based only on its appearance. A model that doesn’t suit the available connections can increase installation costs.
Choosing a Basin and Vanity
The vanity is one of the most important bathroom planning decisions because it combines a frequently used fixture with essential storage.
A floating vanity can make floor cleaning easier and create a lighter appearance. A floor-standing cabinet may offer more storage or suit a bathroom where wall support is limited.
Consider these factors:
- Basin depth and comfortable handwashing space.
- Drawer and cupboard capacity.
- Resistance to humidity and everyday splashes.
- Tap placement and compatibility.
- Mirror height and lighting.
- Access to plumbing connections.
Before purchasing a vanity, confirm that the drawers can open fully and won’t collide with the door, toilet, or nearby fixtures.
Choosing a Shower or Bathtub
A walk-in shower can create an open, contemporary appearance, but it requires careful drainage, waterproofing, and splash control.
An enclosed shower may be more practical in a compact bathroom because it helps contain water. A bathtub can be valuable for households that regularly use it, but it occupies space and may increase water use.
Make the decision according to actual household routines rather than assumptions about what every bathroom should contain.
| Fixture | Main benefit | Important consideration |
|---|---|---|
| Wall-hung toilet | Open floor appearance | Support and service access |
| Floating vanity | Easier floor cleaning | Secure wall installation |
| Walk-in shower | Open design | Drainage and splash control |
| Enclosed shower | Better water containment | Door movement and cleaning |
| Bathtub | Flexible bathing options | Space and water requirements |
| Double vanity | Separate basin areas | Additional space and plumbing |
Professional advice: Confirm technical drawings before ordering fixtures. Products that look similar may have different dimensions, connection points, and installation requirements.
5. How Can You Maximize Bathroom Storage?
The best bathroom storage makes everyday essentials easy to reach without overcrowding the room. Use vertical space, concealed compartments, and carefully selected furniture instead of filling every available wall with shelves and cabinets.
Use Vertical Storage
Tall cabinets can hold spare towels and toiletries, while mirrored cabinets provide convenient storage above the basin.
Recessed shower niches can hold shampoo and soap without projecting into the shower area. However, they must be incorporated correctly into the waterproofing system.
Other useful options include:
- Hooks for towels and dressing gowns.
- Drawers with removable organizers.
- Slim cabinets for narrow spaces.
- Shelves above the toilet where appropriate.
- Hampers that fit inside suitable cupboards.
- Small containers for frequently used toiletries.
Before drilling into walls, check for concealed pipes, electrical cables, and structural components. Use appropriate fixing methods for the wall type and the weight being supported.
Organize Items According to Their Use
Keep daily essentials close to the basin and frequently used shower products within easy reach.
Store spare toiletries, cleaning products, and extra towels separately from everyday items. Cleaning chemicals should be kept safely away from children and should never be stored where they could contaminate personal-care products.
For a broader approach to organizing household belongings, see Home Storage Solutions.
If your bathroom counters regularly become cluttered, Home Decluttering Tips can help you decide which items deserve convenient storage and which can be stored elsewhere.
Avoid Buying Storage Before Measuring
Storage organizers should fit the actual space available. Measure cabinet depth, drawer height, and shelf width before purchasing baskets or containers.
This prevents wasted space and avoids the frustration of buying organizers that don’t fit the furniture.
Quick tip: Plan storage around the products you actually use. A smaller, well-organized cabinet is often more practical than a large cupboard filled with unnecessary items.
6. How Should You Plan Bathroom Lighting?

A good bathroom lighting plan combines general illumination, mirror lighting, and optional accent lighting. Each serves a different purpose, helping you move around safely, perform grooming tasks, and create a comfortable atmosphere.
General Lighting
General lighting illuminates the main room. Ceiling-mounted fixtures are common, but their position should prevent dark areas around the basin and shower.
Consider the room’s size, ceiling height, surface finishes, and the amount of natural light available.
Mirror and Task Lighting
Mirror lighting should provide clear illumination for shaving, skincare, and other grooming tasks.
Lights positioned around or beside a mirror can help reduce shadows on the face. Select fixtures suitable for the intended bathroom location and ensure they don’t obstruct cabinets or mirrors.
Accent Lighting
Accent lighting can create a softer appearance around a vanity or architectural feature. It may be useful for evening routines, but it shouldn’t replace adequate general and task lighting.
Keep the lighting design simple. A few well-positioned fixtures are often more effective than numerous decorative lights.
Follow Electrical Safety Requirements
Bathrooms contain water, so electrical work needs particular care.
Have a qualified electrician check fixture suitability, electrical protection, outlet placement, switches, and applicable safety requirements. Lighting near showers and baths must be appropriate for its location.
Common mistake: Selecting attractive ceiling lights without planning mirror illumination. This can make everyday grooming difficult even when the bathroom looks impressive.
7. Why Are Bathroom Ventilation and Waterproofing Essential?
Ventilation removes excess moisture from the air, while waterproofing protects building materials from water penetration. Both are essential because moisture problems can develop behind finished surfaces before visible damage appears.
Plan Effective Ventilation
Choose an extractor fan suitable for the room’s size, layout, duct route, and applicable ventilation requirements.
Check that the fan discharges to an appropriate outdoor location rather than into an enclosed ceiling void. An adequate air supply is also important for effective extraction.
A practical ventilation plan should consider:
- Suitable fan capacity.
- Appropriate ductwork.
- Noise levels.
- Convenient controls.
- Access for cleaning and maintenance.
- An effective route for replacement air to enter the room.
Opening a window can help, but it may not provide sufficient moisture removal in every bathroom.
Understand Waterproofing
Waterproofing involves more than applying a coating beneath the tiles.
The membrane, corners, joints, pipe penetrations, shower tray or floor, and drain connection must function as a coordinated system. Installation should follow the manufacturer’s requirements and applicable building standards.
Arrange necessary inspections before covering the waterproofed surfaces.
Remember that tiles and grout do not automatically create a waterproof enclosure. A properly installed waterproofing system is essential in areas exposed to regular water.
Address Moisture Problems Early
Persistent condensation, recurring damp patches, damaged sealant, or a musty smell may indicate inadequate ventilation or a leak.
Investigate the underlying cause rather than repeatedly cleaning the surface or covering the affected area with paint.
For more guidance on keeping household systems in good condition, visit Basic Home Maintenance Tips.
8. Which Bathroom Materials Are Durable and Easy to Maintain?
Bathroom materials should tolerate moisture, suit their intended application, and remain practical to clean. Consider water resistance, slip resistance, durability, installation quality, and maintenance requirements before choosing finishes.
Compare Bathroom Flooring Options
Porcelain and ceramic tiles are common choices because they come in a wide range of sizes, textures, and designs.
Natural stone can provide a distinctive appearance, but some products require sealing and specialized maintenance. Certain resilient flooring products may also be suitable when specifically approved for bathroom use.
| Material | Advantages | Considerations |
|---|---|---|
| Porcelain tile | Durable and widely available | Installation quality and grout maintenance |
| Ceramic tile | Versatile design options | Product suitability for the intended area |
| Natural stone | Distinctive natural appearance | Sealing and specialized care may be necessary |
| Approved resilient flooring | Can feel comfortable underfoot | Must be suitable for the specific wet area |
| Mosaic tile | Useful for some sloped surfaces | More grout joints to maintain |
For shower floors, choose a product with suitable slip-resistance performance for wet conditions. A glossy appearance alone doesn’t establish whether a surface is safe when wet.
Select Wall Finishes and Worktops Carefully
Large-format tiles can reduce the number of grout joints, although they require appropriate substrate preparation and skilled installation.
Water-resistant wall panels may be another option when the product is designed for the intended wet area.
For vanity worktops, compare porcelain, solid-surface materials, natural stone, and other suitable products. Consider stain resistance, joint placement, repair requirements, and cleaning instructions.
Cabinet materials also matter. Choose furniture designed for humid environments and protect exposed edges from water damage.
Coordinate Finishes Before Ordering
Request physical samples of the flooring, wall tiles, cabinet finish, and worktop. View them together under the planned lighting before making a final decision.
This helps you assess color differences, texture, and how the materials work together.
Professional tip: Prioritize performance in areas exposed to frequent water. Decorative appearance matters, but unsuitable materials can increase maintenance and replacement costs.
9. How Should You Plan Bathroom Plumbing and Electrical Work?
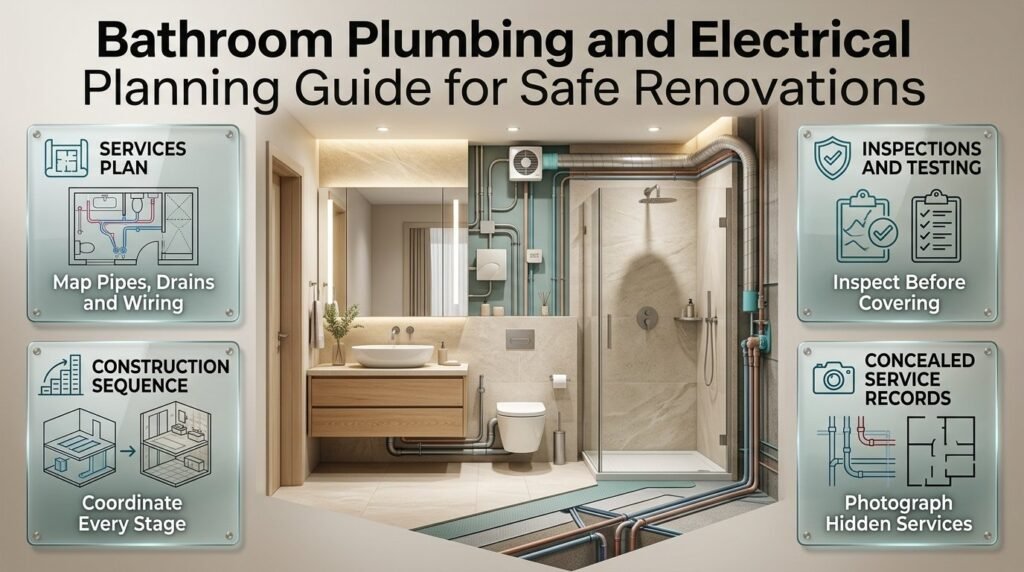
Plan plumbing and electrical installations before walls are closed or finished surfaces are installed. Coordinating these systems early reduces the risk of having to remove completed work to correct misplaced pipes, cables, or fittings.
Prepare a Services Plan
Mark the planned positions of:
- Hot and cold water supplies.
- Toilet waste connections.
- Basin and shower drains.
- Extractor fans and duct routes.
- Lighting and mirror power supplies.
- Approved outlets and switches.
- Heating equipment, if included.
Have qualified tradespeople review the plan. Existing pipe routes, drainage gradients, structural elements, and concealed services can affect what is possible.
Follow a Suitable Construction Sequence
A typical bathroom renovation involves several coordinated stages:
- Confirm the layout, measurements, and product specifications.
- Check permits, approvals, and specialist requirements.
- Remove old fixtures and finishes.
- Complete necessary structural and rough-in work.
- Inspect plumbing and electrical installations.
- Install and test the waterproofing system.
- Complete the approved wall and floor finishes.
- Fit the fixtures, furniture, and accessories.
- Test drainage, water supplies, ventilation, and electrical systems.
- Resolve defects and complete the final inspection.
The precise sequence may vary according to the construction method and the products being installed.
Don’t close walls or cover critical components before required inspections have taken place.
Keep Records of Concealed Services
Photograph pipe routes and other concealed installations before they’re covered.
Keep the photographs with product specifications and maintenance records. This information can be valuable if you later need to drill into a wall, repair a leak, or replace a fixture.
10. How Do You Create a Realistic Bathroom Renovation Budget?
A realistic bathroom budget includes materials, labor, preparation, plumbing, electrical work, waterproofing, waste removal, and a reserve for unexpected problems.
The cheapest visible products don’t always produce the lowest total cost. Difficult installation requirements or concealed damage can increase the final expense.
Divide the Budget Into Categories
| Category | Typical items to consider |
|---|---|
| Demolition | Removal, disposal, and site protection |
| Plumbing | Pipes, drains, connections, and labor |
| Electrical work | Wiring, lighting, fans, and protection |
| Waterproofing | Preparation, materials, and installation |
| Finishes | Tiles, flooring, paint, and grout |
| Fixtures | Toilet, basin, shower, bathtub, and taps |
| Furniture | Vanity, cabinets, mirrors, and storage |
| Labor | Installation and specialist trades |
| Contingency | Unexpected repairs and necessary changes |
Request itemized quotations so you can compare equivalent work. One contractor might include waste removal and waterproofing, while another may charge for them separately.
Decide Where to Spend and Save
Spend appropriately on concealed systems, safe electrical work, reliable plumbing, and correctly installed waterproofing. These components are expensive to correct after the bathroom is completed.
You may save money by retaining suitable plumbing locations, choosing readily available tiles, reusing sound fixtures, or selecting standard product sizes.
Avoid unnecessary changes that don’t improve the bathroom’s function.
Keep a Contingency Reserve
Older bathrooms may reveal damaged substrates, corroded pipes, or other problems after demolition.
The appropriate reserve depends on the property’s condition, project complexity, and uncertainty about concealed components. Discuss likely risks with your contractor before work begins.
Common mistake: Spending most of the budget on decorative fittings before confirming the cost of installation and essential repairs.
11. How Can You Make a Bathroom Safer and More Accessible?
A safer bathroom provides secure footing, convenient controls, suitable lighting, and enough space to use fixtures comfortably. Accessibility should be considered during the initial design rather than added only after problems arise.
Include Practical Safety Features
Consider the following improvements:
- Flooring suitable for wet conditions.
- Bright, even lighting with limited glare.
- Conveniently positioned controls.
- A handheld shower where useful.
- Securely installed grab bars when needed.
- Clear walking routes.
- Appropriate access through doors and shower entrances.
- Storage positioned within comfortable reach.
Grab bars require suitable structural support. Ordinary towel rails aren’t substitutes for properly installed support equipment.
Consider Future Requirements
A bathroom should be practical for its intended users over time.
A wider doorway, a suitably designed shower without a raised threshold, or wall reinforcement for future grab bars may provide greater flexibility.
However, these changes must be compatible with the building’s structure, drainage, waterproofing, and other technical requirements.
Where specific accessibility dimensions or standards apply, confirm them with a qualified professional or the relevant building authority.
12. How Do You Choose a Bathroom Style and Color Scheme?

Choose a bathroom style by combining a limited palette of complementary colors, coordinated finishes, and materials suitable for the room. Light colors can help a compact bathroom feel more open, while darker accents and textured finishes can introduce contrast.
Warm and Neutral Bathrooms
Cream, beige, soft white, and natural wood create a relaxed appearance.
This approach works well when you want a bathroom that feels welcoming without relying on strong decorative patterns. Different textures can prevent a neutral design from looking flat.
Modern Minimal Bathrooms
Modern minimal bathrooms use simple shapes, restrained colors, and practical storage.
Concealed cabinets and coordinated fittings help reduce visual clutter. The goal isn’t to remove every accessory but to keep the room organized and easy to maintain.
Classic Bathrooms
Classic bathrooms may combine white tiles, traditional fittings, and carefully selected metal finishes.
Choose a consistent style rather than mixing too many unrelated decorative details.
Natural-Inspired Bathrooms
Muted green, stone-inspired finishes, and wood-look materials can create a connection with nature.
When selecting these materials, consider how they respond to moisture and whether their maintenance requirements suit your household.
Keep the Design Consistent
Choose the main wall finish and vanity color first. Then coordinate the mirror, taps, lighting, and accessories.
A compact bathroom doesn’t need to be entirely white. Consistent colors, adequate lighting, and an uncluttered layout often matter more than a particular shade.
For ideas on creating a coordinated home interior, explore Living Room Home Tips.
13. What Bathroom Planning Mistakes Should Beginners Avoid?
Many renovation problems happen because individual decisions are made without considering how the entire room works together.
A vanity may be ordered before plumbing is checked, the lighting may be selected after the mirror is installed, or the flooring may be chosen without considering drainage.
Avoid These Common Mistakes
Ignoring measurements: Incorrect measurements can lead to fixtures that don’t fit or doors that cannot open properly. Measure the complete room and check the dimensions of every selected product.
Choosing fixtures too early: A product may look suitable but require different plumbing connections or installation space. Confirm technical drawings before ordering.
Underestimating ventilation: Poor moisture removal can contribute to condensation, mold, and deterioration. Plan suitable ventilation before finishing the room.
Treating grout as waterproofing: Water can reach concealed building materials if the waterproofing system is inadequate. Use a suitable system and arrange inspections before covering it.
Overcrowding the room: Filling every corner with cabinets or decorative features can make a bathroom difficult to navigate. Protect the main walking route.
Forgetting storage: Without a storage plan, counters can quickly become cluttered. Measure your belongings and assign convenient storage locations.
Ignoring maintenance: Some finishes need specialized cleaning or regular sealing. Check maintenance requirements before choosing materials.
Underestimating the budget: Unexpected repairs and installation costs can disrupt the project. Compare detailed quotations and maintain a suitable contingency.
Review the Complete Design Before Ordering
Imagine entering the room and using each fixture.
Check whether drawers open fully, towels are within reach, shower doors move freely, and essential plumbing remains accessible for maintenance.
A contractor or designer should review the complete plan before major orders are placed.
14. What Professional Advice Makes Bathroom Planning Easier?
Professional bathroom planning coordinates the layout, fixture specifications, building services, materials, and construction sequence. This approach helps prevent problems that might be missed when decisions are made separately.
Confirm Product Specifications Early
Select the actual toilet, basin, vanity, taps, shower fittings, and enclosure before finalizing installation details.
Manufacturer drawings help installers identify mounting points, connection positions, and clearance requirements.
If a selected product becomes unavailable, check that any replacement has compatible dimensions and installation requirements before approving the change.
Inspect Work Before It Becomes Hidden
Arrange required inspections for plumbing, electrical work, drainage, and waterproofing before covering these installations.
Keep photographs of concealed services and record the products used. These records may help with future maintenance.
Prioritize Repairability
Choose fixtures with accessible service points and replacement parts that are reasonably available.
Avoid decorative installations that make essential valves, drains, or plumbing connections difficult to reach.
Coordinate the Finishing Details
Confirm that the mirror aligns with the basin, lights don’t obstruct cabinets, shower doors open correctly, and accessories are positioned conveniently.
These details may seem small, but they influence everyday comfort.
Maintain a Project Record
Keep receipts, warranties, product specifications, installation photographs, and maintenance instructions together.
A simple record makes it easier to identify replacement parts and understand how the bathroom was installed.
For wider organizational ideas that can support a more manageable household, see Smart Home Organization Tips.
15. How Can You Keep Your Bathroom Organized After Renovation?
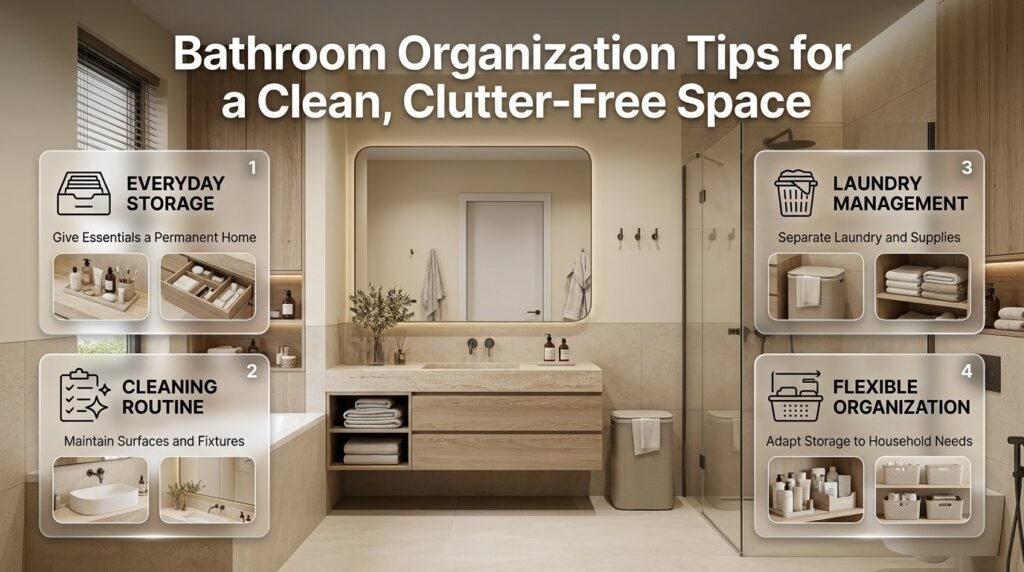
Good bathroom organization depends on creating simple routines that prevent clutter from returning. Even a well-designed bathroom can become inconvenient when counters fill with toiletries or towels have no designated place.
Give Everyday Items a Permanent Home
Keep frequently used products in accessible drawers, cabinets, or organizers.
Store spare supplies separately and avoid keeping multiple open containers of the same product unless necessary.
Use hooks and towel rails where they can be reached comfortably without obstructing doors or walking routes.
Establish a Simple Cleaning Routine
Regular maintenance helps prevent soap residue, limescale, and moisture problems from becoming harder to manage.
A practical routine may include:
- Wiping the basin and vanity after use when necessary.
- Cleaning the toilet and shower regularly.
- Removing soap residue from suitable surfaces.
- Checking drains for slow water flow.
- Cleaning the extractor fan according to its instructions.
- Inspecting sealant and visible plumbing for deterioration.
Use cleaning products that are appropriate for the materials installed. Abrasive cleaners or unsuitable chemicals can damage certain finishes.
For more detailed household cleaning guidance, read Easy Home Cleaning Tips.
Keep Laundry and Bathroom Supplies Separate
If the bathroom also serves as a laundry area, plan the arrangement carefully.
A hamper should be easy to access without blocking the shower or vanity. Provide suitable ventilation and avoid storing damp clothing in a closed space for extended periods.
If your household needs a more consistent washing routine, Laundry Tips and Tricks offers additional ideas for managing clothing and household fabrics.
Review Storage as Your Needs Change
The products you use may change over time, and storage should adapt accordingly.
Periodically remove expired or unused items, check that cabinets remain organized, and keep cleaning supplies safely stored.
For households where several people share the bathroom, assigning separate drawers or baskets can help reduce clutter and make daily routines easier.
16. Bathroom Planning Checklist: What Should You Complete Before Construction?
Use this checklist before placing major orders or beginning renovation work.
Design and Measurements
- Measure the room, ceiling, doors, and windows.
- Mark existing pipes, drains, and electrical points.
- Confirm fixture positions and movement clearances.
- Choose a layout that suits household routines.
- Check storage requirements.
- Consider accessibility and future needs.
Fixtures and Materials
- Confirm dimensions and technical drawings.
- Select suitable flooring and wall finishes.
- Choose the toilet, basin, vanity, and shower fittings.
- Coordinate mirrors, lighting, and accessories.
- Check cleaning and maintenance requirements.
- Confirm product availability before ordering.
Safety and Construction
- Confirm ventilation and waterproofing requirements.
- Arrange qualified plumbing and electrical work.
- Check permits and inspections where required.
- Agree on the construction sequence.
- Confirm how concealed services will be recorded.
- Ensure essential access points remain serviceable.
Budget and Completion
- Compare itemized contractor quotations.
- Include labor, materials, and waste removal.
- Allow for unexpected repairs.
- Keep receipts, warranties, and product information.
- Test taps, drainage, ventilation, and lighting.
- Resolve defects before considering the project complete.
Use this checklist as a working document. Measurements, safety requirements, and essential installation decisions should be confirmed before work progresses, while decorative accessories can be finalized later if necessary.
What Should You Consider First When Planning a Bathroom Renovation?
The first step in bathroom planning is understanding how the space needs to function in everyday life. Before choosing tiles, paint colors, or stylish fixtures, consider the room’s dimensions, the number of people using it, existing plumbing connections, storage requirements, ventilation, and renovation budget. A bathroom designed around practical needs is easier to maintain, more comfortable to use, and less likely to require expensive changes later.
Start by identifying the main problems with your current bathroom. You may need better storage, a more accessible shower, improved lighting, or a layout that allows several people to get ready comfortably. These priorities will guide decisions about fixtures, materials, and available space.
Important planning points:
Measure the bathroom accurately, including doors, windows, and existing plumbing locations.
Decide which features are essential and which are optional upgrades.
Establish a realistic budget that includes labor, materials, and a contingency allowance.
Check ventilation, waterproofing, drainage, and electrical requirements before construction begins.
Choose fixtures and finishes that suit your household’s daily routine.
A clear plan helps prevent rushed decisions and makes it easier to coordinate contractors, deliveries, and installation work. For a broader approach to improving your home, consider your bathroom plans alongside other practical Home Tips & Ideas.
How Can You Make a Small Bathroom Look Bigger and Feel More Functional?
A small bathroom can feel spacious and comfortable when its layout, lighting, storage, and visual details work together. The objective is not simply to make the room appear larger; it is to ensure that essential fixtures remain easy to access and everyday activities do not feel cramped. Removing unnecessary visual clutter and using the available vertical space can make a significant difference without requiring structural changes.
Begin with the layout. Ensure the toilet, basin, and shower have enough usable space around them, and check that doors and drawers can open without obstruction. Where appropriate, a wall-mounted basin or vanity can expose more floor area, while a clear shower screen can preserve an uninterrupted view across the room.
Practical ways to improve a small bathroom:
Use a large mirror to reflect light and create a greater sense of depth.
Choose light or softly coordinated colors to maintain a consistent visual appearance.
Install wall-mounted shelves or a compact vanity with drawers.
Consider sliding or outward-opening doors where suitable and safe.
Use recessed niches in shower walls only when they can be properly waterproofed.
Select appropriately sized fixtures rather than oversized products that overwhelm the room.
Keep frequently used toiletries organized and remove items that are no longer needed.
Good organization is just as important as the design itself. Explore these Small Space Home Tips for additional ways to make limited space easier to manage. With thoughtful choices, even a compact bathroom can feel organized, bright, and practical.
What Is the Best Bathroom Layout for Comfort, Storage, and Everyday Use?
The best bathroom layout is the one that supports the room’s purpose, accommodates its users, and allows comfortable movement between fixtures. There is no single arrangement that works for every property. A family bathroom may need a bathtub, generous storage, and durable finishes, while an ensuite may benefit from a space-efficient shower and a compact vanity.
A successful layout creates clear movement paths and prevents the bathroom’s main features from interfering with one another. For example, the shower door should open without hitting the toilet or vanity, and frequently used storage should be accessible without reaching across wet surfaces. Existing plumbing locations also matter because relocating drains and water supplies can increase the cost and complexity of a renovation.
Key layout considerations:
Entry and movement: Check that doors open freely and that users can reach fixtures comfortably.
Shower placement: Position the shower to manage water splashes and provide convenient access.
Vanity location: Ensure there is enough room to use the basin, open drawers, and reach mirrors.
Toilet privacy: Consider sightlines from the doorway and the overall arrangement of the room.
Storage access: Place daily essentials within convenient reach without overcrowding the space.
Household needs: Consider children, older adults, accessibility requirements, and the number of regular users.
Before finalizing the design, create a simple floor plan using accurate measurements. Mark the positions of fixtures and the areas required for doors, drawers, and movement. For complex renovations, ask a qualified designer or contractor to review the layout before work begins. Careful planning can prevent expensive adjustments and make the finished bathroom easier to use for years.
Which Bathroom Materials Are Best for Durability, Water Resistance, and Easy Cleaning?
The best bathroom materials combine moisture resistance, durability, slip awareness, and manageable maintenance. Bathrooms experience regular humidity, water splashes, temperature changes, and frequent cleaning, so materials should be selected according to where they will be installed rather than appearance alone. A finish that looks attractive in a showroom may not be suitable for a wet shower floor or a poorly ventilated room.
Porcelain and ceramic tiles are popular choices because they are available in many styles and can be practical when installed correctly. However, the tile surface, grout, installation quality, and waterproofing system all influence long-term performance. For floors, select products with suitable slip resistance for the intended use, especially in shower areas. For walls, consider how easily the finish can be cleaned and whether it is appropriate for repeated moisture exposure.
What to look for when selecting materials:
Flooring: Choose a suitable bathroom-rated surface with appropriate slip resistance.
Wall finishes: Use tiles or other products specifically designed for the relevant moisture conditions.
Countertops: Select a durable, water-resistant surface that suits your cleaning routine.
Cabinetry: Prefer moisture-resistant materials and finishes, and protect exposed edges from water.
Grout and sealants: Use products appropriate for the tile and location, following maintenance instructions.
Fixtures: Choose finishes that can tolerate regular cleaning without requiring excessive upkeep.
Remember that waterproofing beneath the visible finishes is essential in wet areas. Tiles and grout alone should not be treated as a complete waterproofing system. Follow local building requirements and manufacturer guidance, and use qualified professionals for critical waterproofing work. For related cleaning routines, see Easy Home Cleaning Tips to help keep bathroom surfaces looking their best.
How Can You Plan a Bathroom Renovation Budget Without Unexpected Costs?
A reliable bathroom renovation budget accounts for more than the price of tiles, a vanity, and a shower. Labor, plumbing, electrical work, waterproofing, waste disposal, delivery charges, permits where required, and finishing details can all affect the final cost. Establishing a clear scope before requesting quotes makes it easier to compare contractors and identify where spending will have the greatest practical benefit.
Start by separating essential work from optional upgrades. Repairing a leaking pipe, correcting inadequate waterproofing, or improving unsafe electrical arrangements should take priority over decorative features. Once essential work is accounted for, you can allocate the remaining budget to fixtures, storage, lighting, and finishes that fit your preferences.
Budgeting steps to follow:
Obtain itemized estimates that clearly describe labor, materials, and exclusions.
Confirm whether plumbing or electrical changes are included in the quoted price.
Compare the quality, warranties, and maintenance needs of alternative materials.
Check delivery schedules and availability before arranging installation.
Set aside a contingency fund for unexpected problems discovered after work begins.
Keep records of quotes, invoices, receipts, and approved changes to the project.
Avoid making expensive design changes once installation is underway unless necessary.
It is also wise to investigate the existing bathroom before finalizing the budget. Hidden moisture damage, deteriorated pipes, or problems with the subfloor may only become apparent during demolition. A contingency allowance helps you respond to these discoveries without immediately compromising essential work.
The most effective budget is not necessarily the lowest one. It is a budget that balances quality, safety, functionality, and long-term maintenance. Investing in sound installation and suitable materials can reduce the likelihood of avoidable repairs and help your bathroom remain comfortable and dependable.
Conclusion: Plan a Bathroom That Combines Comfort, Style, and Functionality
Successful bathroom planning begins with understanding your household’s needs and making thoughtful decisions about layout, storage, lighting, ventilation, materials, and budget. A well-designed bathroom should look beautiful, provide comfortable movement, and make everyday routines easier. By prioritizing practical features before decorative details, you can create a space that remains functional and attractive for years to come.
Before starting your renovation, measure the available space carefully, compare suitable fixtures, and establish a realistic budget that accounts for labor and unexpected repairs. Pay particular attention to waterproofing, drainage, slip-resistant flooring, and adequate ventilation, as these elements help protect your bathroom and reduce future maintenance problems. Even small bathrooms can feel organized and welcoming when every feature has a clear purpose.
Remember that a successful bathroom does not depend on expensive materials or the latest design trends. It depends on choosing solutions that suit your lifestyle, available space, and long-term requirements. With careful planning, sensible spending, and quality installation, you can transform your bathroom into a comfortable, practical, and visually appealing part of your home.
For more inspiration on creating a beautiful, organized, and comfortable living environment, explore Heartomenal and discover practical ideas to support your next home improvement project.
Leave a Reply